About this tour
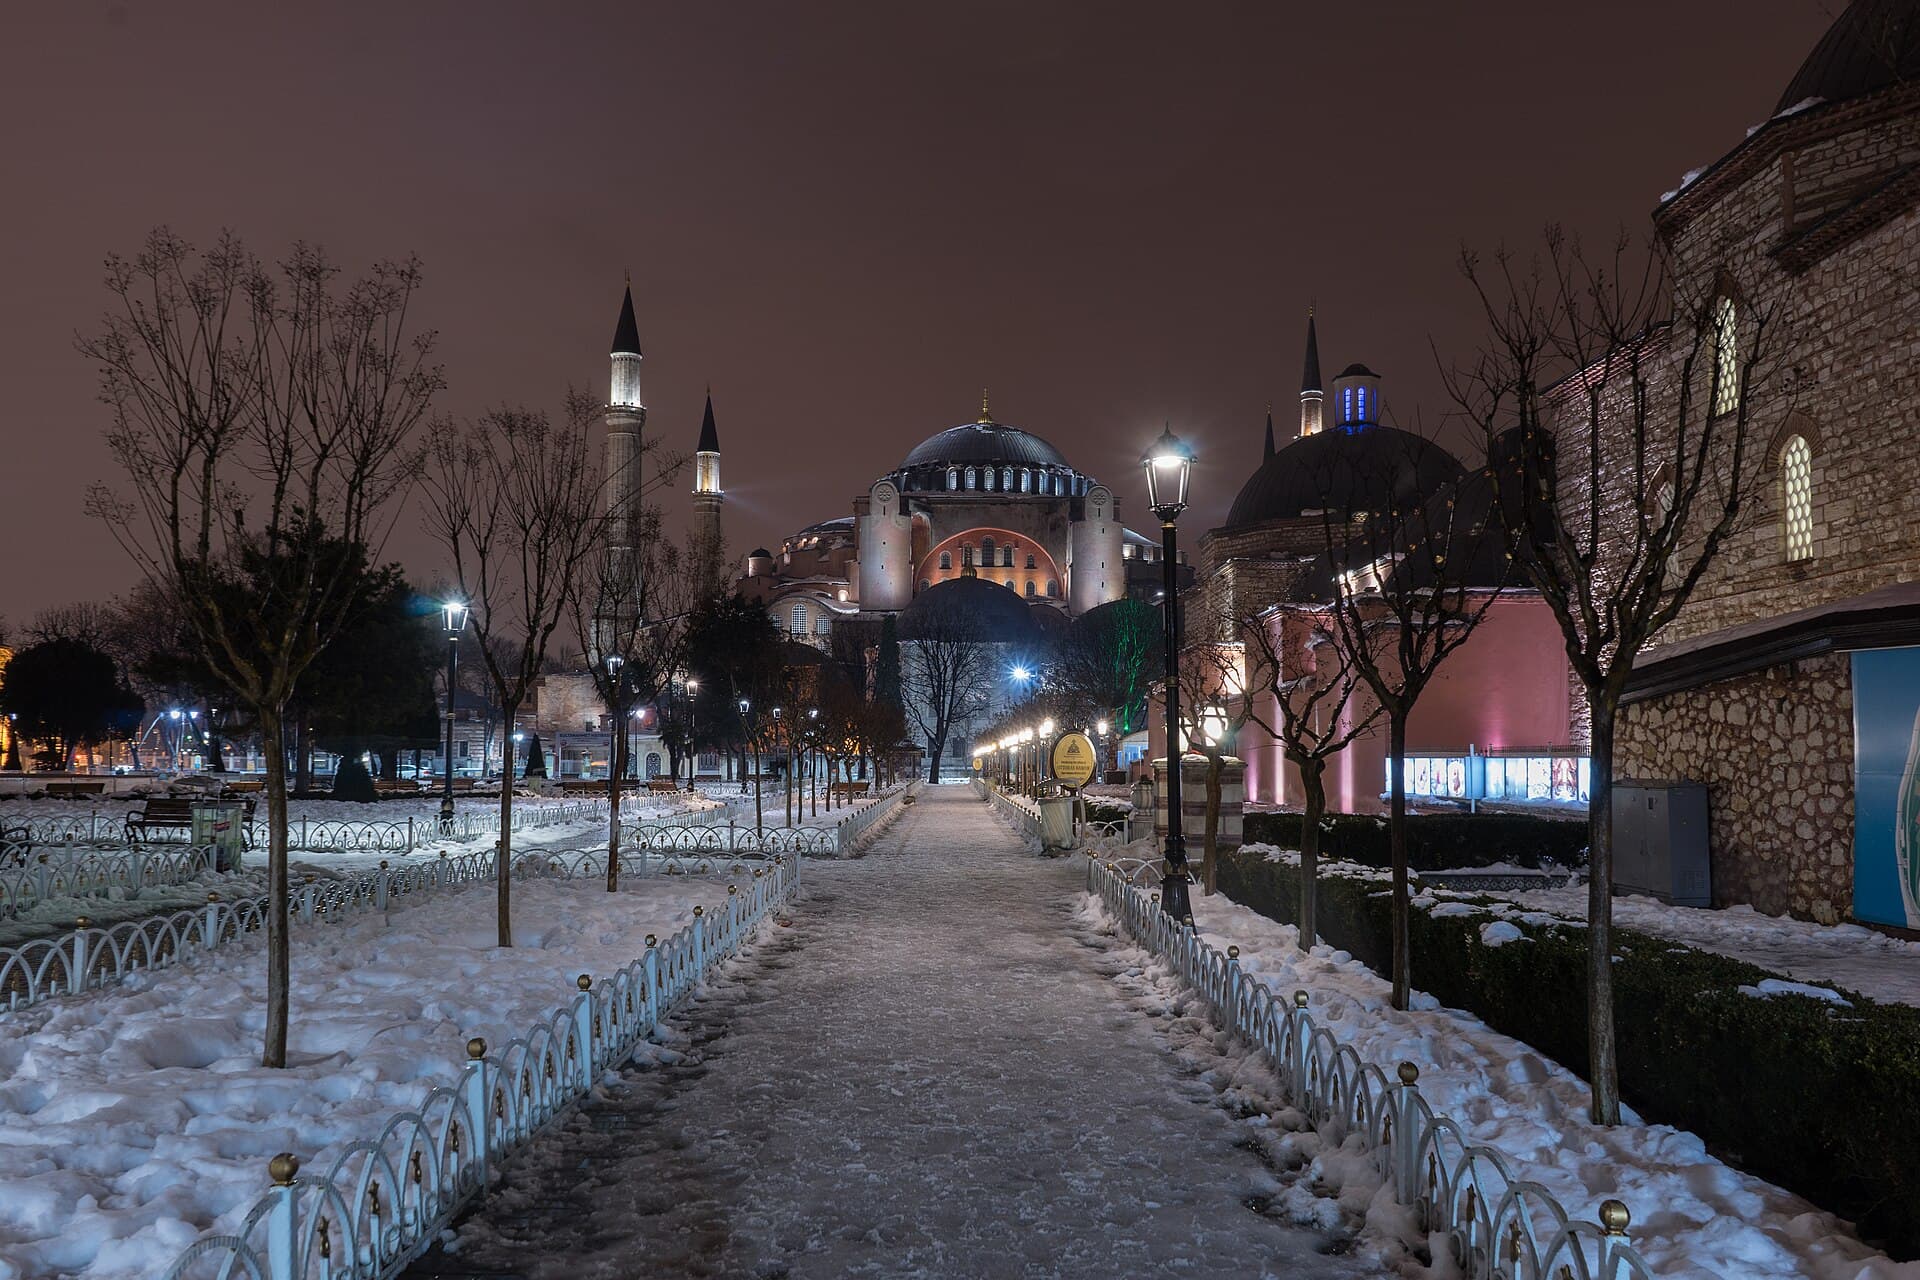
Five sites, fourteen stops, and about a square kilometre of ground that has been the centre of three empires. Dr Aylin Demir walks you from the west front of Hagia Sophia up to the mosaic gallery above its nave, across the square to the Sultan Ahmed Mosque and its six contested minarets, down the length of the Hippodrome where the Nika riots nearly ended Justinian, fifty-two steps underground into the Basilica Cistern, and up the hill into Topkapi Palace for the Harem, the Treasury and the Chamber of Sacred Relics. Each chapter sits at the thing it describes rather than at the front door, so the narration follows you through the building: stand under the dome for the engineering, climb to the south gallery for the Deesis. Around 38 minutes of audio over a walk of roughly 1.5 kilometres.
This tour is free thanks to our sponsors.
Subscribe to remove adsStops on this tour
- 1
Hagia Sophia — The West Front
The west front in front of you is not Justinian's original entrance sequence; it is a thousand years of repair. Count the four minarets, because they are not a set. The stubby brick one at the southeast was raised for Mehmed II after 1453, and the slender pencil pair to the north are Mimar Sinan's, added under Selim II and Murad III in the 1570s. The huge angled brick buttresses clamped against the walls are later still, propping a building that has been shaken by earthquakes since the day it opened. Before you go in, look into the sunken excavation pit beside the entrance: those carved marble blocks with a frieze of lambs belonged to the church Theodosius II dedicated on this spot in 415, the one that burned in the riots of 532. Justinian ordered the replacement within weeks of the ashes cooling, and it was consecrated on 27 December 537, five years, not the century a Gothic cathedral would take. For close to a thousand years no larger enclosed space existed in Christendom. Forty windows ring the base of the dome, and when the sun crosses them the whole thing reads as weightless, which is exactly what Byzantine writers meant by calling it the dome of heaven.
- 2
Hagia Sophia Nave — The Pendentives
Stand in the middle of the nave and look at the four corners of the square below the dome. Those curved triangles of masonry are pendentives, and they are the whole trick: they carry a circle down onto a square without a drum, and in 537 nobody had done it at this scale. Anthemius of Tralles and Isidore of Miletus were not builders by trade. One was a geometer, the other a physicist, and the dome is 31 metres across and 56 metres above the floor because that is what their arithmetic allowed. The shell is laid in unusually light brick, and the forty windows at its base are structural as much as decorative, cutting weight exactly where the outward thrust is worst. It was not enough. An earthquake in 558 brought the eastern half down, and Isidore the Younger rebuilt it steeper and higher. That second dome is the one above you, and it has stood for more than 1,400 years. The columns around you are spoils, quarried for other buildings: green Thessalian marble, purple Egyptian porphyry, white stone from Marmara. Now find the ring of coloured marble discs set into the floor toward the southeast of the nave. That is the omphalion, the navel, where Byzantine emperors knelt to be crowned.
- 3
Hagia Sophia Apse — The Mihrab Off Centre
The apse in front of you is the hinge of the whole story. Above it, in gold, sits the Virgin and Child, the first figural mosaic set here after the iconoclast century, unveiled in 867 while Patriarch Photios preached beneath it. Below it, notice that the mihrab does not sit on the apse's centre line. It is nudged to one side, because Mecca is not due east of Istanbul, and that small misalignment is the physical trace of 29 May 1453. After a seven-week bombardment brought down the Theodosian land walls, Mehmed II rode here, dismounted, and by tradition poured dust over his turban before claiming the building. The altar was turned toward Mecca, the figural mosaics were plastered over rather than chiselled off, and Hagia Sophia served as a mosque for almost five centuries. The gilded cage to the right of the mihrab is the sultan's loge, built for Abdulmecid I in 1847 by the Swiss architects Gaspare and Giuseppe Fossati, who uncovered, drew and then re-covered the Byzantine mosaics during that same restoration. Ataturk's republic made the building a museum in 1935; in 2020 it returned to use as a mosque.
- 4
Upper South Gallery — The Deesis Mosaic
You reached this floor by the same stone ramp the empress used, because there are no stairs; she was carried up it. The Deesis is on the wall at the east end of this gallery: Christ between the Virgin and John the Baptist, the lower two thirds of the panel lost, which somehow makes the surviving faces stronger. It dates to about 1261, made once the Latin occupation that followed the Fourth Crusade had ended, and the modelling of the Virgin's face uses tesserae only a few millimetres across, tilted so the gold catches light at an angle rather than flat on. A few steps along the same wall is the Zoe panel: Christ enthroned between the Empress Zoe and Constantine IX. Look closely at the emperor's head and the inscription beside it. The tesserae there are a visibly different fit, because face and name were swapped out as Zoe worked through three husbands. Lower down, scratched into the marble parapet of this gallery, a Norse guardsman left runes read as a fragment of the name Halfdan. And from anywhere up here you can see the eight calligraphic roundels, 7.5 metres across, painted by Kazasker Mustafa Izzet Efendi in the 1840s.
- 5
Sultanahmet Square — Two Empires Facing Off
From this open ground you can see the two arguments side by side: Hagia Sophia's grey bulk to the north, and to the south the Sultan Ahmed Mosque rising in a deliberate cascade, half-domes stepping down from the crown to the corners so the whole silhouette reads as one pyramid. That is Ottoman classical architecture doing what Byzantine architecture never attempted, which is showing you the structure from the outside. Ahmed I ordered it in 1609, aged nineteen, and it was finished in 1616. His architect, Sedefkar Mehmed Aga, had trained under Mimar Sinan, the empire's supreme builder. The site was not empty ground. Ahmed bought out and levelled several viziers' palaces and built directly over the substructures of the Byzantine Great Palace, planting his mosque in the emperors' own soil, facing the Hippodrome on one side and Hagia Sophia on the other. Now look at the low domed building at the mosque's northeast corner, the one standing on the square itself. That is Ahmed's tomb. He died in 1617, a year after his mosque opened, aged twenty-seven, and he lies there alongside his wife Kosem and several of his sons.
- 6
Sultan Ahmed Courtyard — The Six Minarets
Stand in the middle of the courtyard and count. Four minarets rise from the corners of the prayer hall and two more from the far corners of this court: six, the number that caused all the trouble. Count the balconies while you are at it. Three on each of the four tall minarets, two on each of the courtyard pair, sixteen in total, traditionally read as marking Ahmed I as the sixteenth Ottoman sultan. Six minarets had until then belonged to the Masjid al-Haram in Mecca alone, and the well-worn story that the architect misheard altin minareler, golden minarets, as alti minare, six minarets, is almost certainly a later joke rather than a record. Ahmed settled the row by paying for an additional minaret at Mecca. The hexagonal marble fountain in the centre of this court is ornament rather than plumbing; worshippers wash at the taps set along the outer wall behind you. Walk out through the gate on the Hippodrome side and look up at the underside of the arch. A heavy chain hangs across it, low enough that a sultan riding in had to bow his head. It is the only piece of architecture here addressed to a single person.
- 7
Sultan Ahmed Prayer Hall — The Iznik Tiles
Look up before you look around. The four fluted piers holding the central dome are roughly five metres thick; Ottoman builders called them elephant's feet, and they are why this interior feels crowded where Hagia Sophia feels empty. The tiles that gave the mosque its nickname are mostly not at eye level in the visitor area. The finest of the twenty thousand are on the gallery walls above and behind you, so raise your eyes to the arcades. The palette is how you identify genuine Iznik work: cobalt blue, a turquoise drawn from copper, and a thick raised coral red made from an iron-rich clay called Armenian bole, which only the Iznik workshops ever mastered and only for about eighty years. Then count flowers. Tulips, carnations, roses, cypresses; something close to fifty distinct tulip designs have been catalogued in this building alone. The mosque was finished in 1616 just as Iznik's kilns were failing. Ahmed I fixed the price the potters could charge, and quality fell as they tried to survive it. In the mihrab ahead of you, set into the white marble, is a fragment said to have come from the Black Stone of the Kaaba.
- 8
The Hippodrome — Standing on the Track
You are standing on the racetrack. Today's pavement sits about two metres above the Byzantine ground level, which is why the monuments along this line stand in sunken pits; walk to the rail, look down at the coiled bronze of the Serpent Column, and you are looking at the surface the chariots actually ran on. The arena was around 450 metres long and 130 wide, a U with tiered seating, and its curved southern end still exists. The vaulted substructures of the sphendone hold up the buildings on Nakilbent Sokak, a few minutes downhill. The imperial box, the kathisma, stood on the eastern side, linked by a private passage to the Great Palace so the emperor could appear before a hundred thousand people without ever crossing a street. In January 532 that crowd turned on him. Blues and Greens, normally bitter rivals, united behind the shout Nika, meaning victory, burned much of the city and pinned Justinian in the palace. Theodora refused to run; the purple, she said, makes a fine burial shroud. Justinian's generals Belisarius and Mundus then sealed the exits and trapped the mob in this arena. The chronicles put the dead at about thirty thousand, on this ground.
- 9
Obelisk of Theodosius — The Carved Base
Walk around the marble base before you look up, because each of its four faces is a scene. On the north side the obelisk itself is shown being hoisted upright with capstans and ropes, one of the very few ancient images of the job being done. On the others Theodosius I leans out of the imperial box with a laurel wreath for the winning charioteer while kneeling envoys present tribute. The Latin and Greek inscriptions boast that the raising took thirty-two days. The shaft above the base is far older and not Roman at all: pink Aswan granite cut for Thutmose III around 1490 BC and set up at Karnak, its hieroglyphs recording his campaign across the Euphrates. What you see is only the upper portion; the rest was lost or cut away somewhere between Luxor and here. About thirty-five metres south, the Serpent Column sinks into its own pit, bronze cast from Persian spoils after the Greek victory at Plataea in 479 BC and inscribed with the names of the thirty-one city states that fought there. It stood at Delphi for eight centuries before Constantine took it. One of its three serpent heads survives, in the Istanbul Archaeological Museums.
- 10
Basilica Cistern — The Drowned Forest
Fifty-two stone steps take you down roughly ten metres, and the temperature drops with every one. What opens up is 138 metres by 65, roofed in brick vaults carried on 336 marble columns set in twelve rows of twenty-eight, each shaft about nine metres tall. Almost none of them were cut for this job. Look along a row and you will find Corinthian capitals standing next to plain ones, different marbles, different diameters, all robbed from older buildings across the empire and packed up to height with whatever came to hand. Justinian had the chamber dug in 532, in the same building campaign that produced Hagia Sophia, to hold eighty thousand cubic metres of water brought in by aqueduct from the Belgrade Forest to serve the Great Palace overhead. Its Turkish name, Yerebatan Sarnici, simply means the sunken cistern; the Greek name comes from the Stoa Basilica that once stood above it. After the conquest the city half-forgot it. Householders were dropping buckets through their cellar floors and pulling up fish until the French scholar Petrus Gyllius traced the water back to its source in 1545. Look for the column carved with teardrops and peacock eyes.
- 11
Basilica Cistern — The Medusa Heads
There they are, in the far corner, holding up two columns no different from the other 334: one Medusa lying on her side, the other completely inverted, both up to their necks in shallow water. Look at the carving before you tackle the puzzle. This is Roman work, probably of the second century, and it belongs to the type sculptors called the beautiful Medusa, a soft and almost sorrowing face with the snakes worked into the hair as loose knotted coils rather than the snarling mask of earlier Greek art. Two blocks, two orientations, and not one ancient text explaining either. The practical reading is the dull one and is probably right: these blocks happened to be the right size to make up a column's height, and a base does not care which way up it sits. The symbolic readings are better company, that turning the gaze away disarms it, or that laying a pagan monster on her back was a Christian statement in stone. Byzantine builders were entirely capable of meaning both at once. Note how shallow the water is kept, a few centimetres over the old paving, just enough to hold the reflection that doubles the room.
- 12
Topkapi — The Gate of Salutation
The gate ahead with the two conical-capped towers is the Bab-us Selam, the Gate of Salutation, and it is the real threshold of the palace. Beyond it only the sultan was permitted to remain in the saddle; grand viziers and foreign ambassadors dismounted here and walked. The courtyard you enter is the administrative one. On your right, the long range with the row of tall domed chimneys is the palace kitchens, which fed around four thousand residents every day and, on feast days, closer to ten thousand. Ahead on the left is the Divan, the council chamber, and above it the Tower of Justice, the tallest structure in the complex and deliberately visible from ships in the Golden Horn. The sultan could sit behind a grilled window above the councillors and listen without being seen, and they were never certain whether he was there. Mehmed II began building in 1459, six years after the conquest, and what he laid out is not one palace but four courtyards of ascending privacy, each gate admitting fewer people than the last. The court left for Dolmabahce in 1856, and the whole complex became a museum in 1924.
- 13
Topkapi Harem — Three Hundred Rooms
Through the Carriage Gate is a warren of roughly three hundred rooms, and the first thing you walk is the Courtyard of the Black Eunuchs: a narrow tiled corridor, narrow on purpose, because everything in this quarter was about controlling who could see whom. The Harem was not originally part of Topkapi. It moved here in the 1530s, when Hurrem Sultan, the Ruthenian slave the West called Roxelana, married Suleiman the Magnificent and stayed at his side, which no Ottoman consort had done before. From then until roughly 1656 the empire ran through the mothers: Nurbanu, Safiye, Kosem, Turhan. Ottoman historians call the period the Sultanate of Women, and it is not a flattering nickname but a description of where power sat. Find the Privy Chamber of Murad III, finished in 1578 to Mimar Sinan's design and the finest room in the palace, its walls sheeted in blue Iznik tile with a bronze-hooded fireplace on one side and a marble wall fountain opposite. The fountain was built to be heard: running water masked conversation from anyone listening at the door. Look too for the twin apartments called the kafes, the cage, where royal brothers were shut away instead of strangled.
- 14
Topkapi Treasury — The Dagger and the Relics
The Treasury fills the Conqueror's Pavilion on the far side of the Third Courtyard, a fifteenth-century building raised on vaulted substructures with a terrace looking down over the Sea of Marmara. The dagger is the famous object here, and the story attached to it is true in outline: Mahmud I had it made in 1747 as a gift for Nader Shah of Persia, and the embassy carrying it turned back on the road when word came that Nader had been murdered by his own officers. Three cabochon emeralds run down the hilt, and a fourth at the pommel is hinged, because it covers a small watch. Look for the dial. The pear-cut Spoonmaker's Diamond beside it is 86 carats, ringed by forty-nine brilliants. Do not leave without crossing to the north side of this courtyard. The Chamber of Sacred Relics holds what Selim I brought back from Cairo in 1517, when the caliphate passed to the Ottomans: the mantle and standard of the Prophet, swords of the first caliphs. A reciter has read the Quran aloud in that room, in unbroken shifts, since Selim installed the relics. You can hear him from the doorway.
Reviews
No reviews yet
Be the first to share your experience